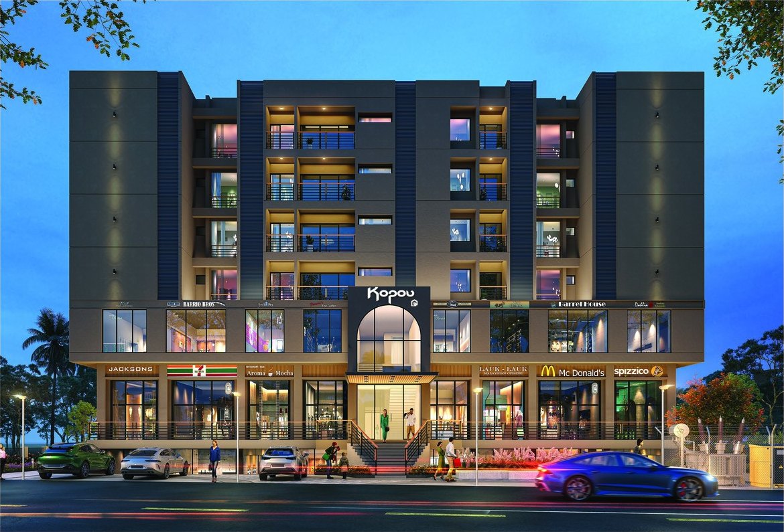
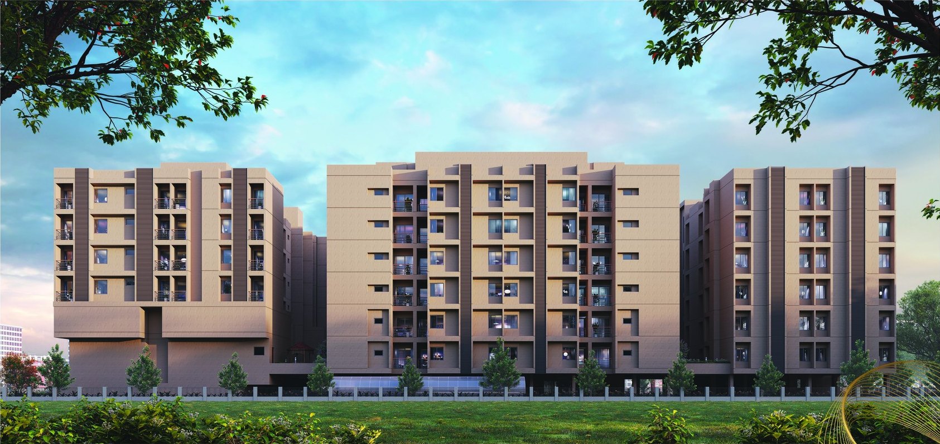
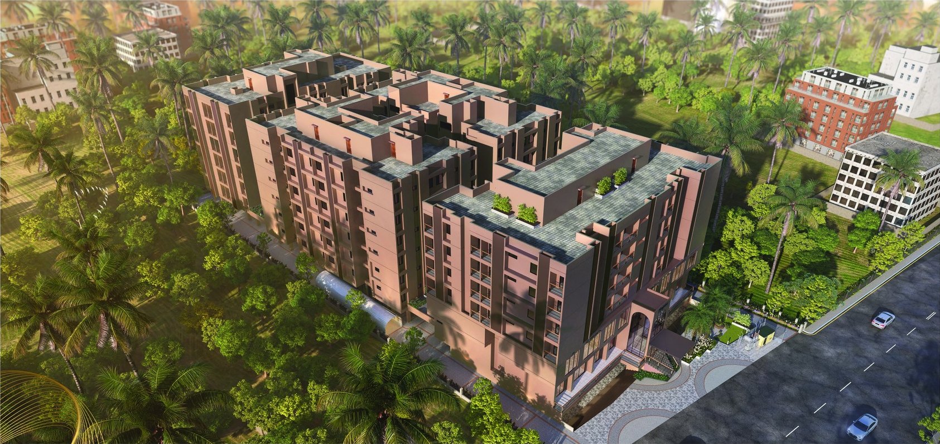
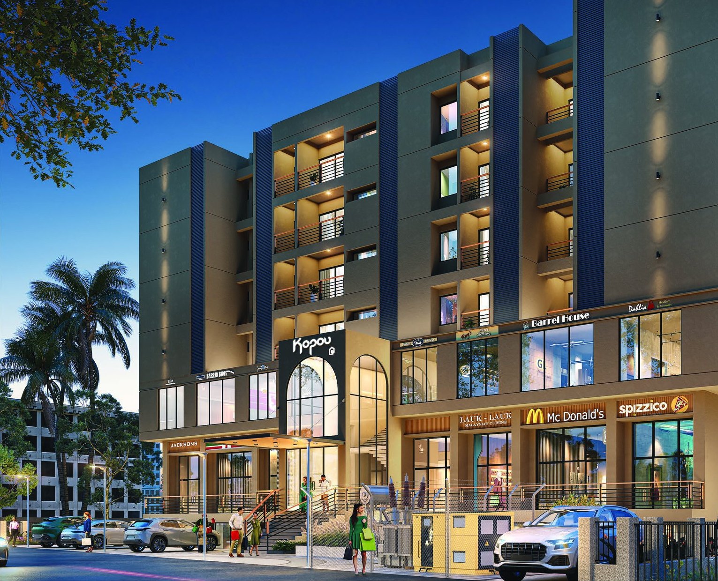
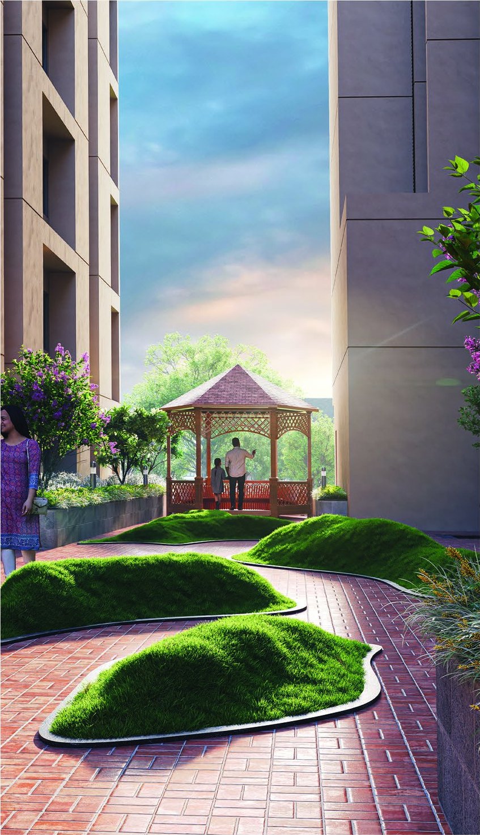
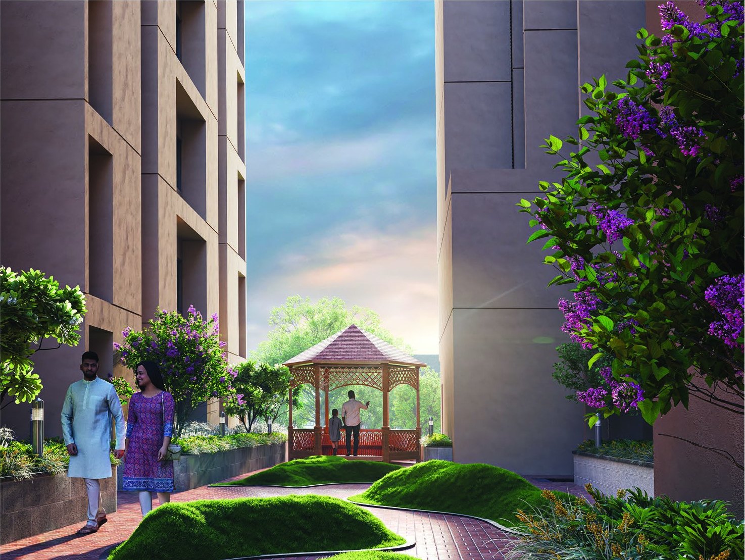
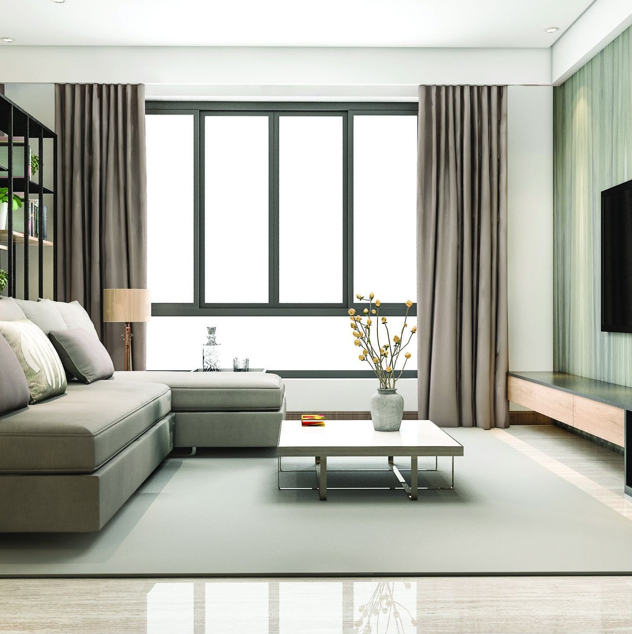
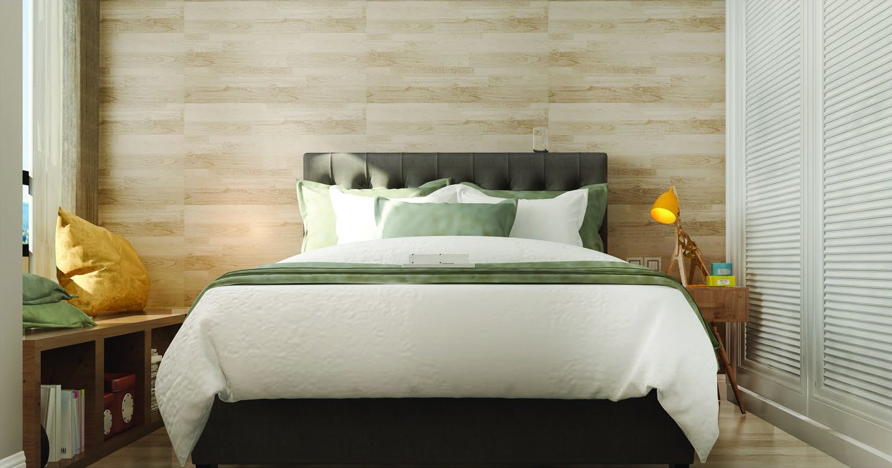
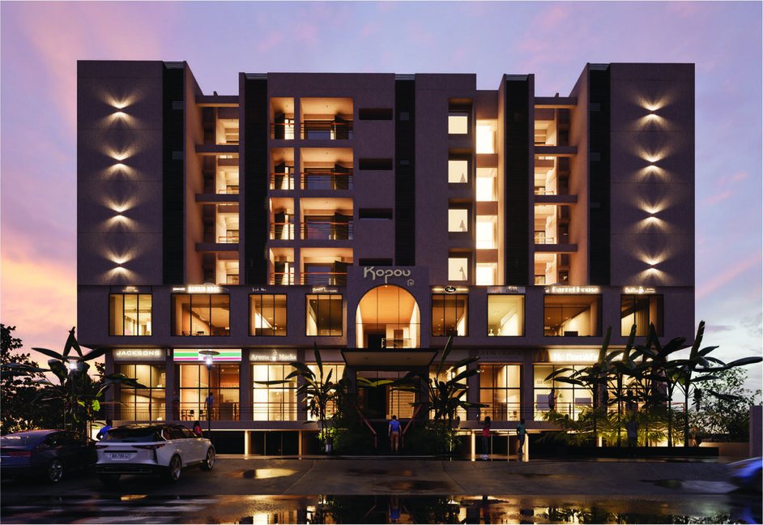
Kopou Apartments is Tezpur's most anticipated residential address — a thoughtfully crafted community in Harigaon, University Road, Paruwa, where families find more than just a home. With four towers housing 144 carefully planned 2 & 3 BHK residences above a vibrant 45-shop commercial podium, Kopou brings together the best of urban convenience and residential serenity.
Every detail is considered. Every space is purposeful. This is where your life's next chapter begins.
RERA Registered: RERAA ST 139 of 2025-2026
RCC framed, seismic-resistant structure
24-hour water supply with iron removal plant
6-passenger automatic lifts, two per block
Named after
Kopou Phool
Assam's State Flower
"
Where living feels grand — thoughtful spaces, a caring community, and the little joys of daily life turn simple living into something special.
— KOPOU APARTMENTS
PREMIUM LIVING · TEZPUR ASSAM · KOPOU APARTMENTS · 2 & 3 BHK RESIDENCES · RERA REGISTERED · WHERE COMFORT MEETS ELEGANCE · 144 UNITS · 4 TOWERS · PREMIUM LIVING · TEZPUR ASSAM · KOPOU APARTMENTS · 2 & 3 BHK RESIDENCES · RERA REGISTERED · WHERE COMFORT MEETS ELEGANCE · 144 UNITS · 4 TOWERS · PREMIUM LIVING · TEZPUR ASSAM · KOPOU APARTMENTS · 2 & 3 BHK RESIDENCES · RERA REGISTERED · WHERE COMFORT MEETS ELEGANCE · 144 UNITS · 4 TOWERS · PREMIUM LIVING · TEZPUR ASSAM · KOPOU APARTMENTS · 2 & 3 BHK RESIDENCES · RERA REGISTERED · WHERE COMFORT MEETS ELEGANCE · 144 UNITS · 4 TOWERS ·
02
OurFloor Plans
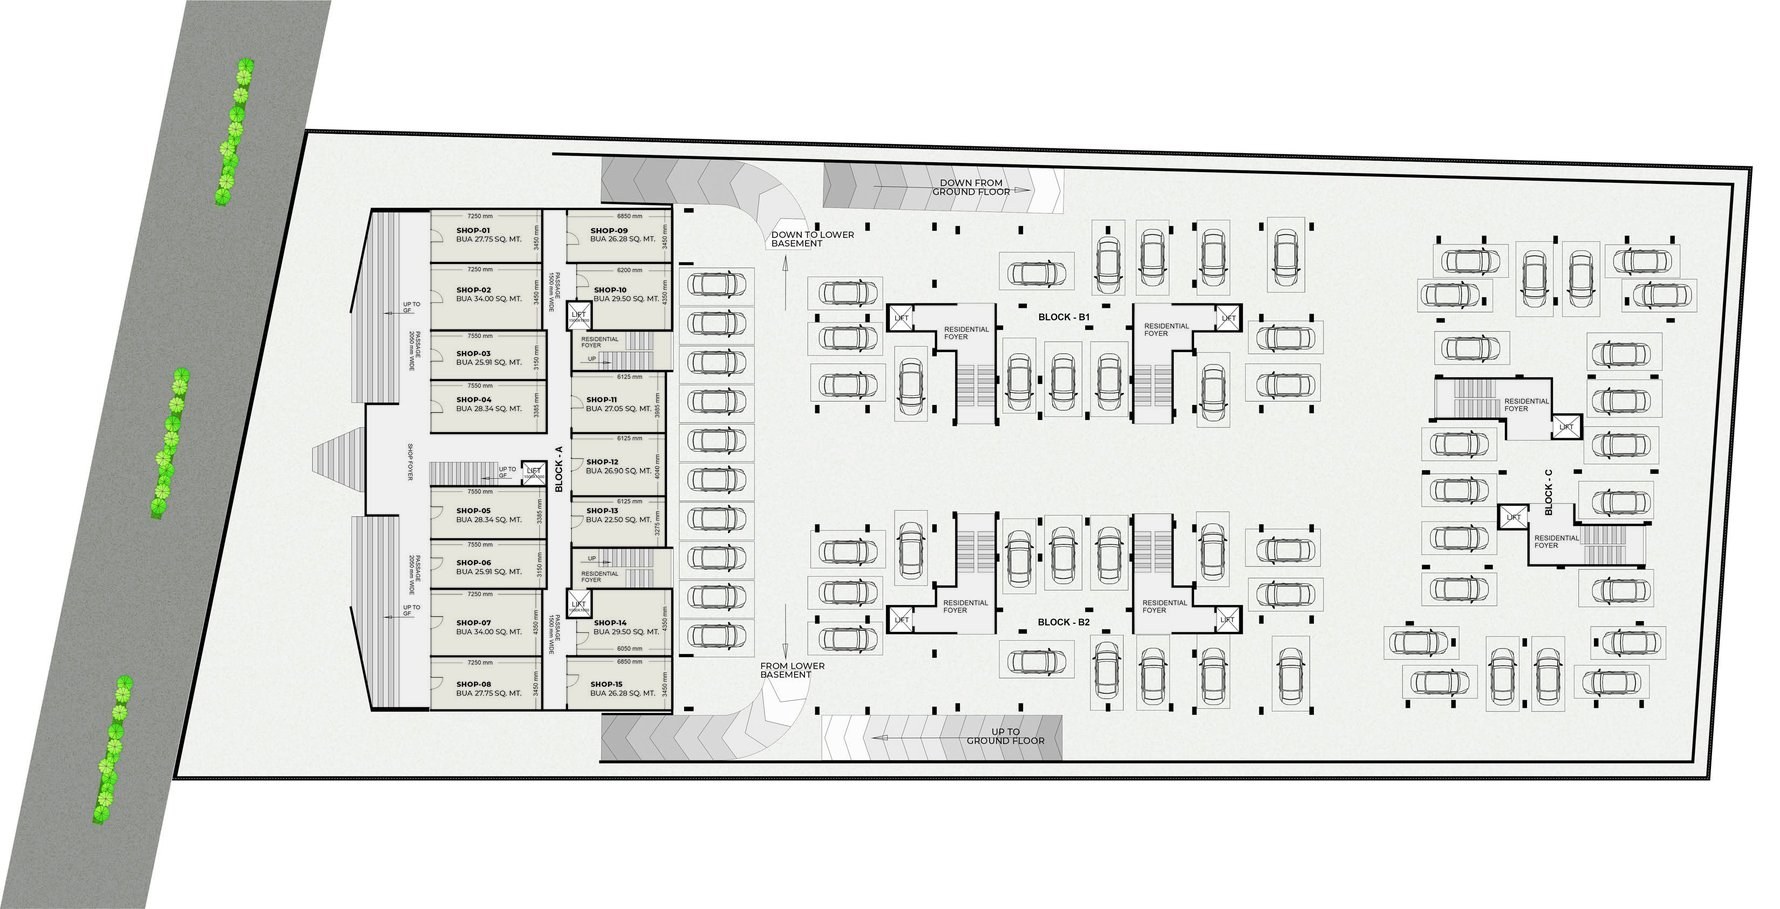
Semi-Basement — Shops 01 to 15 (Block A), parking and the residential foyers of Blocks B1, B2 and C. Click or tap the plan to zoom.
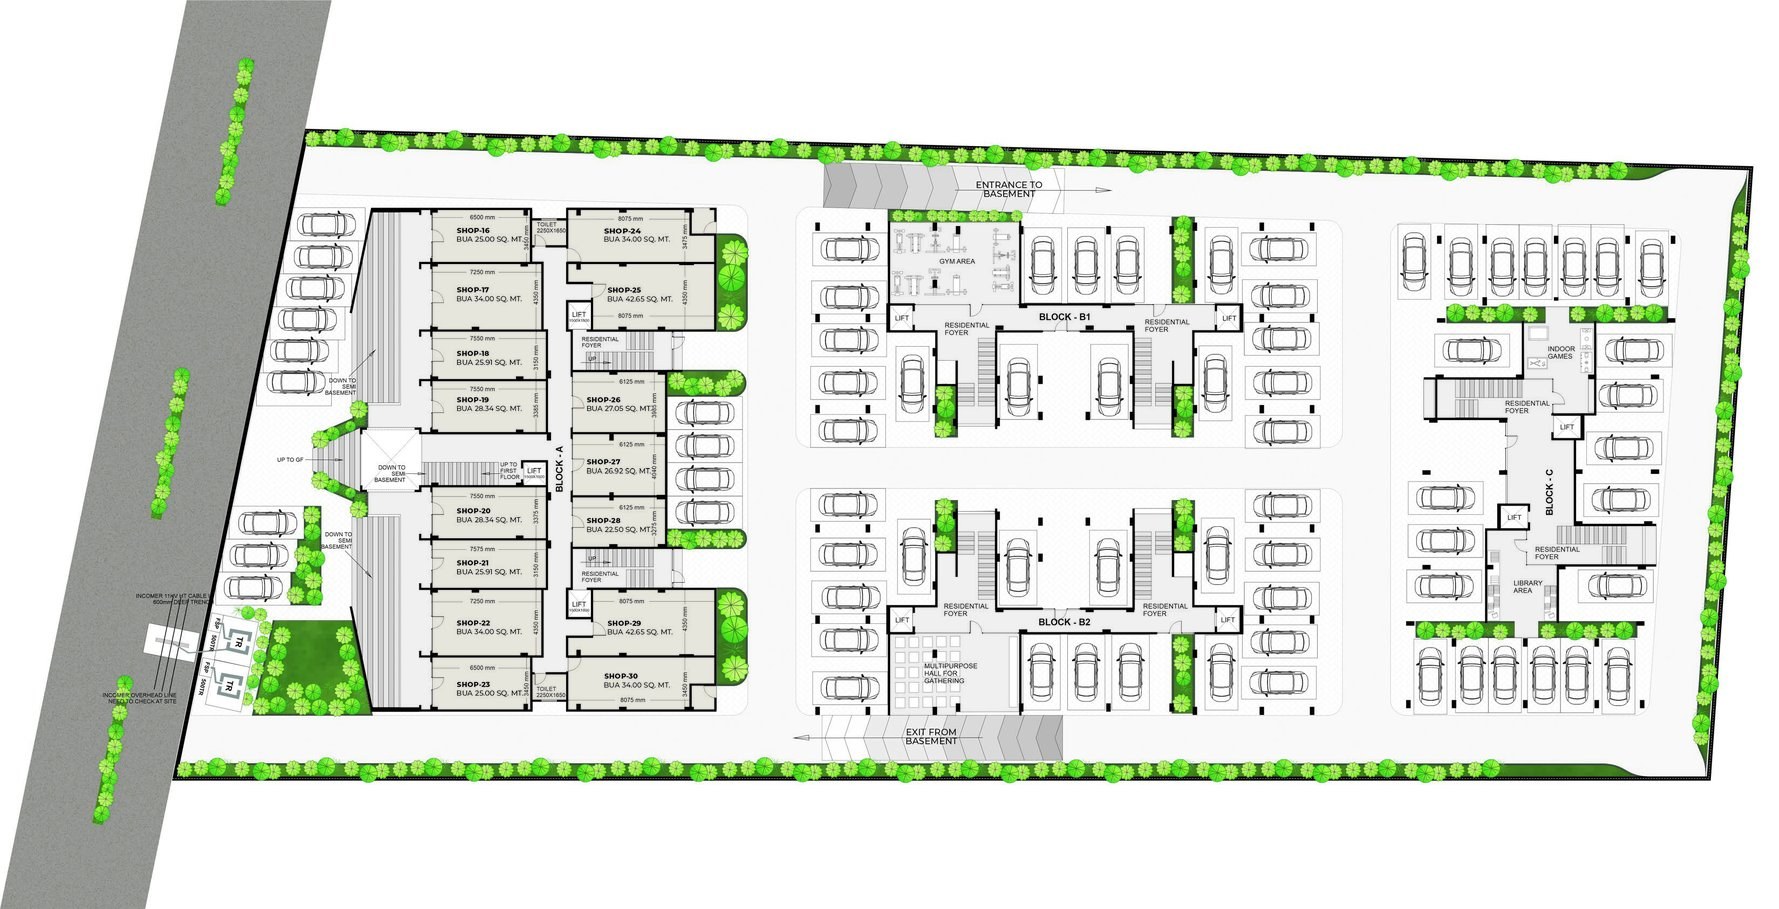
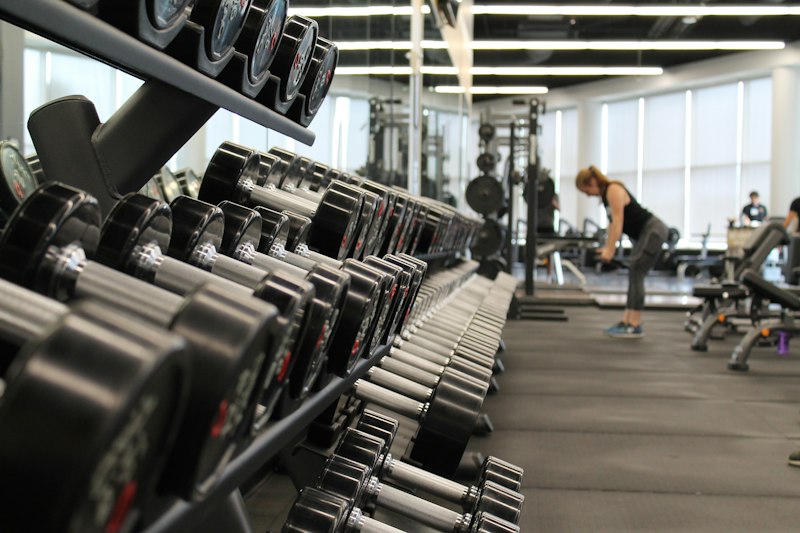
Ground Floor — Shops 16 to 30 (Block A), gym area, multipurpose hall, indoor games and library area, with the entry to and exit from the basement. Click or tap the plan to zoom.
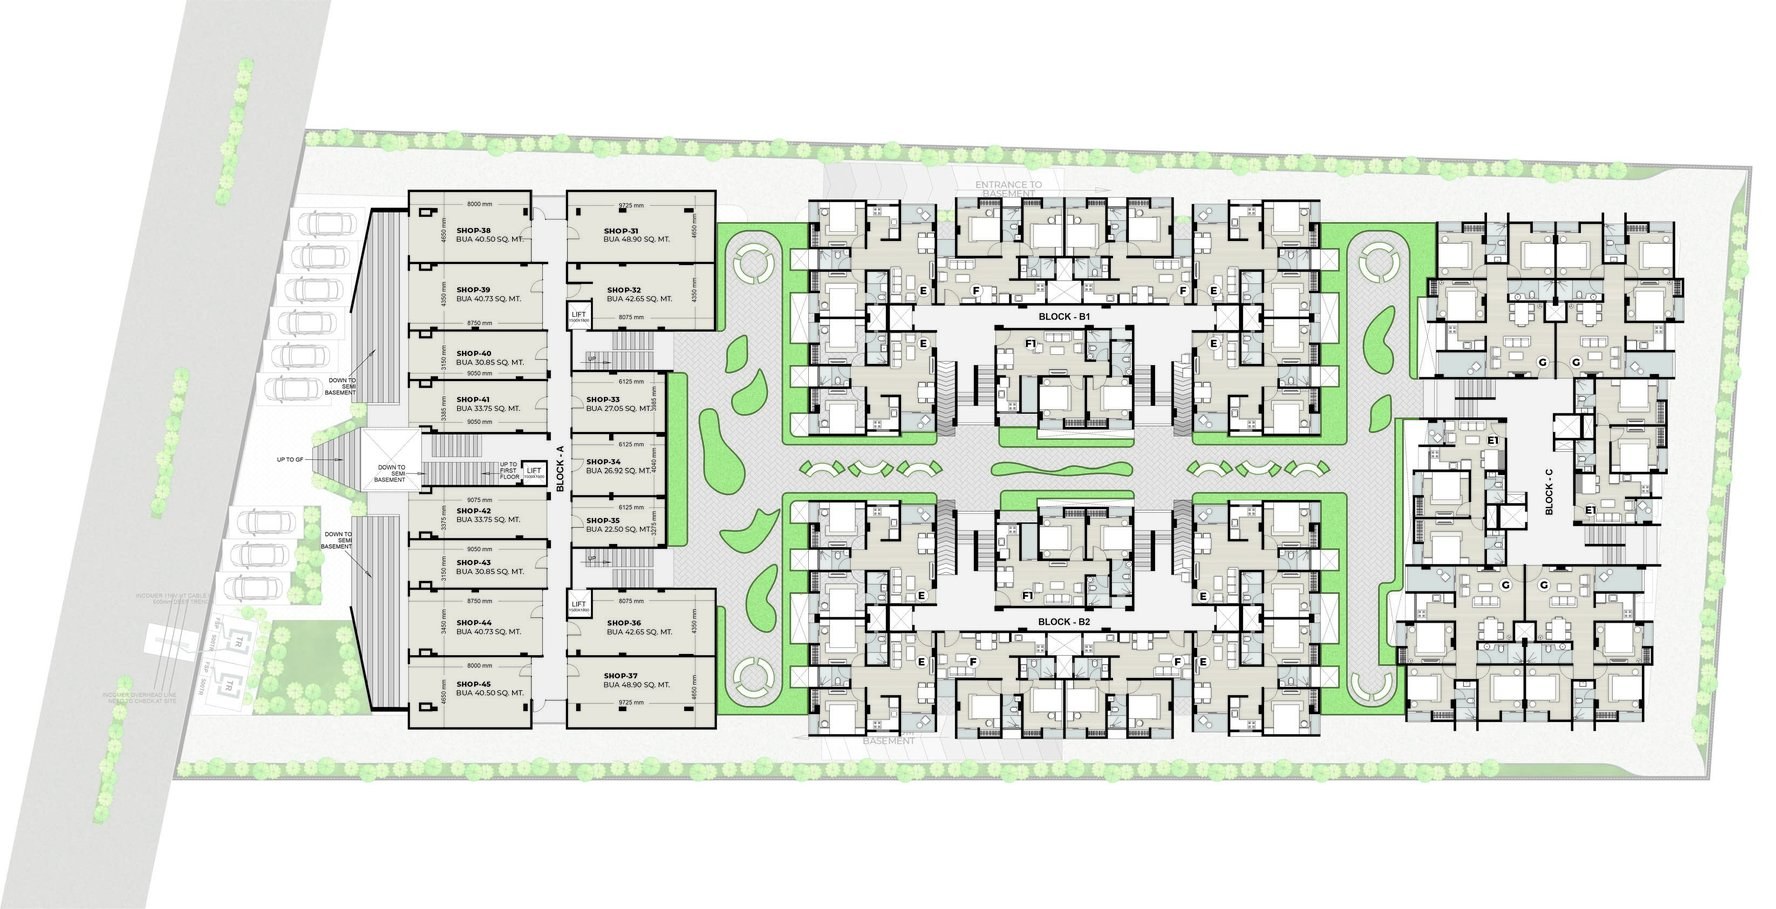
First Floor — Shops 31 to 45 (Block A) and the residential flats of Blocks B1, B2 and C around the landscaped courtyard. Click or tap the plan to zoom.
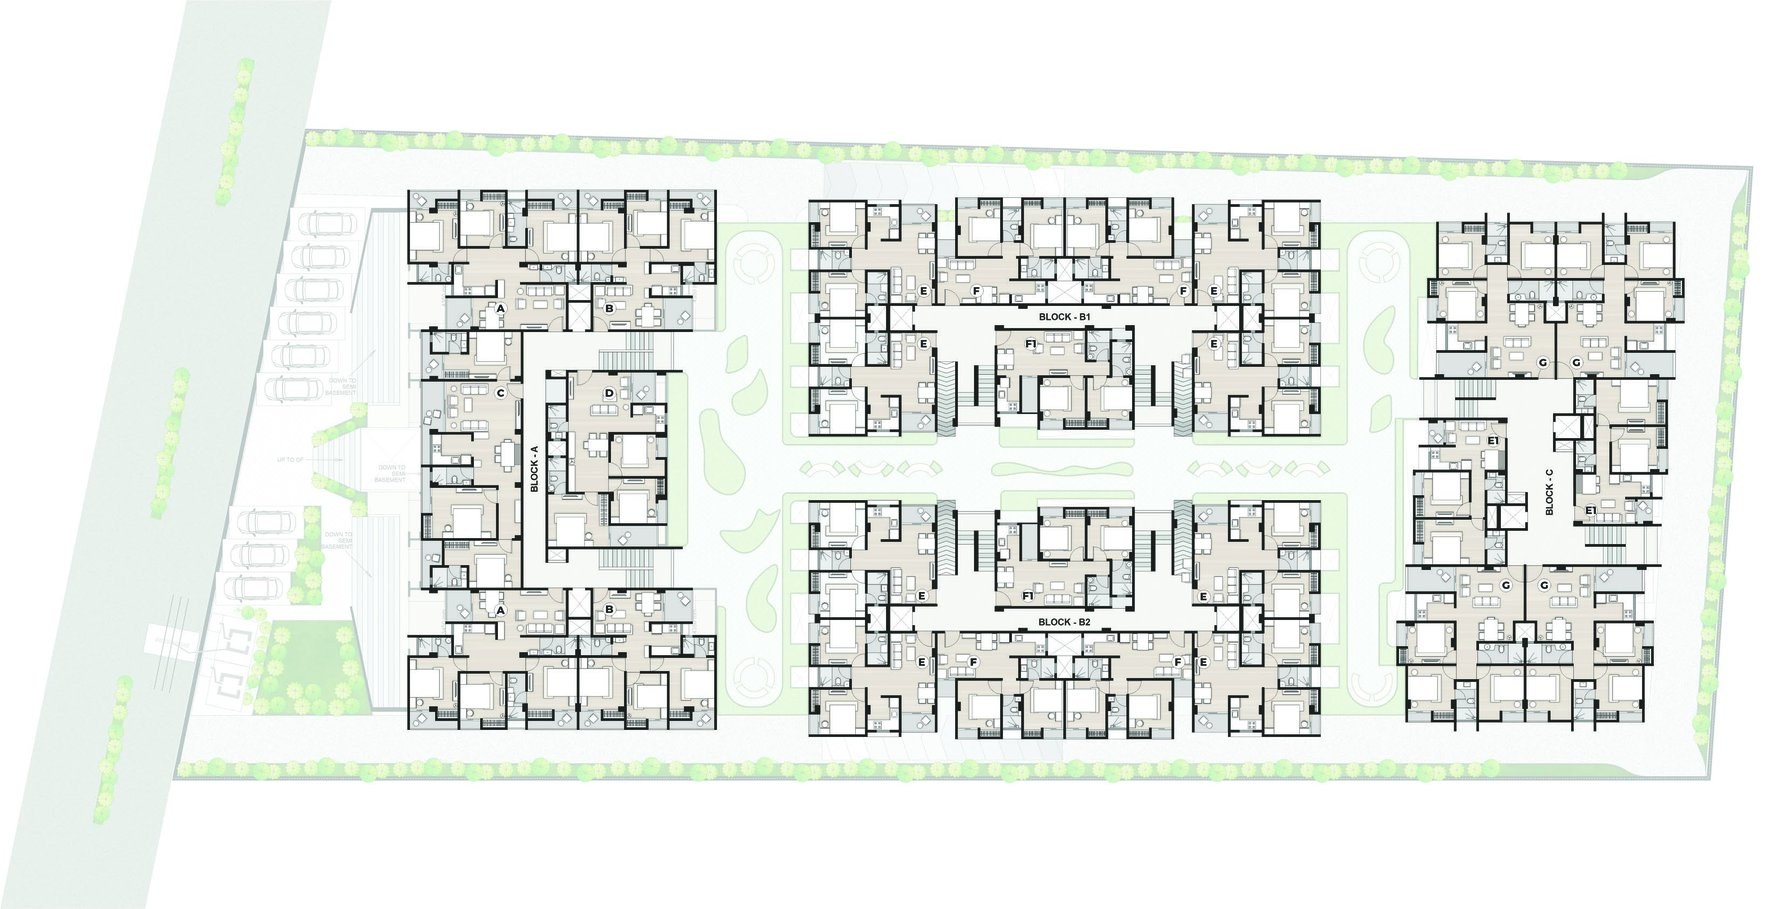
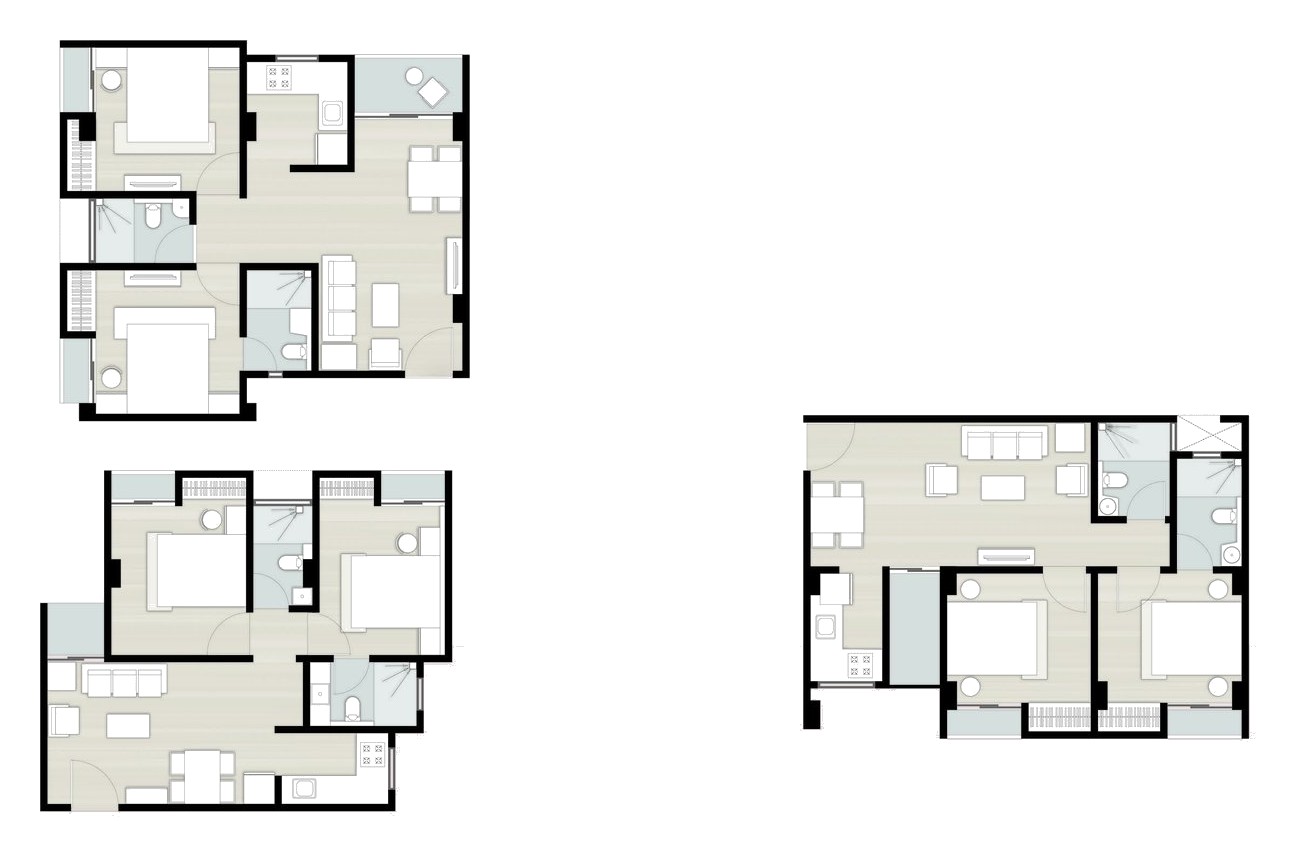
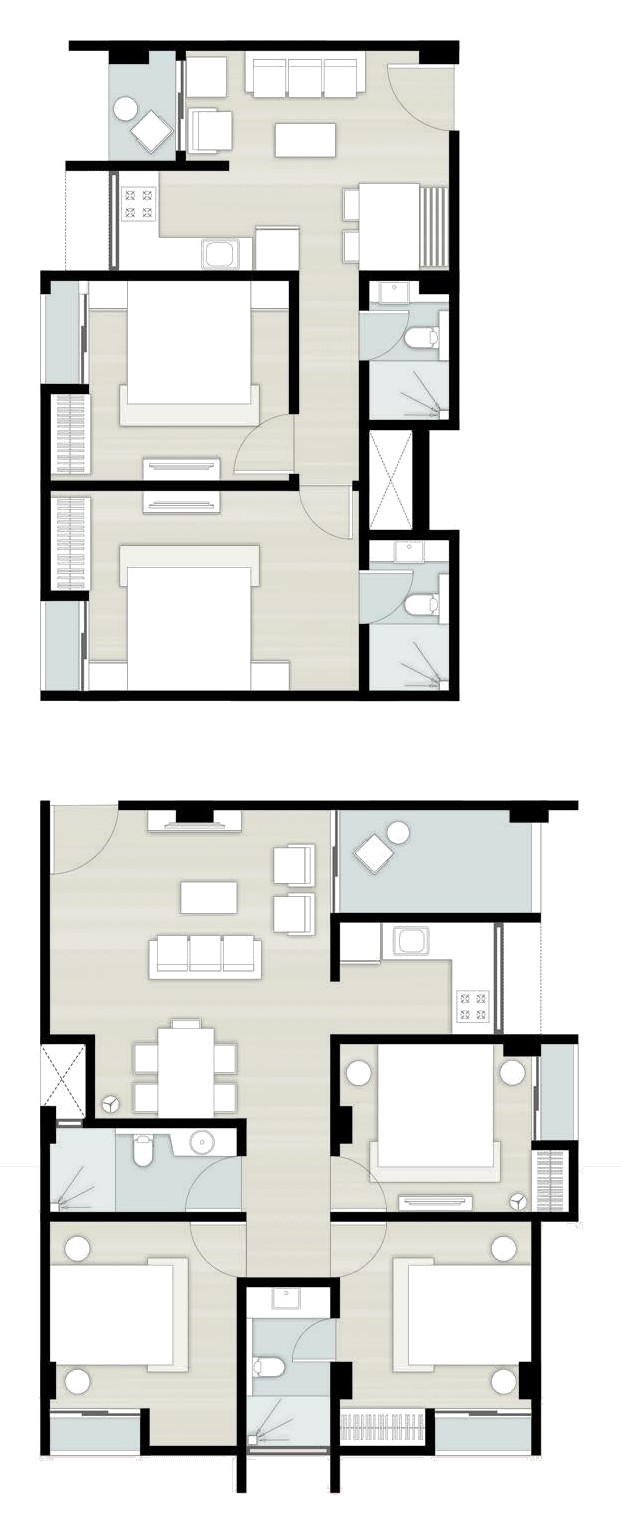
Typical Floor — residential flats of Blocks A, B1, B2 and C around the landscaped central courtyard. Click or tap the plan to zoom.
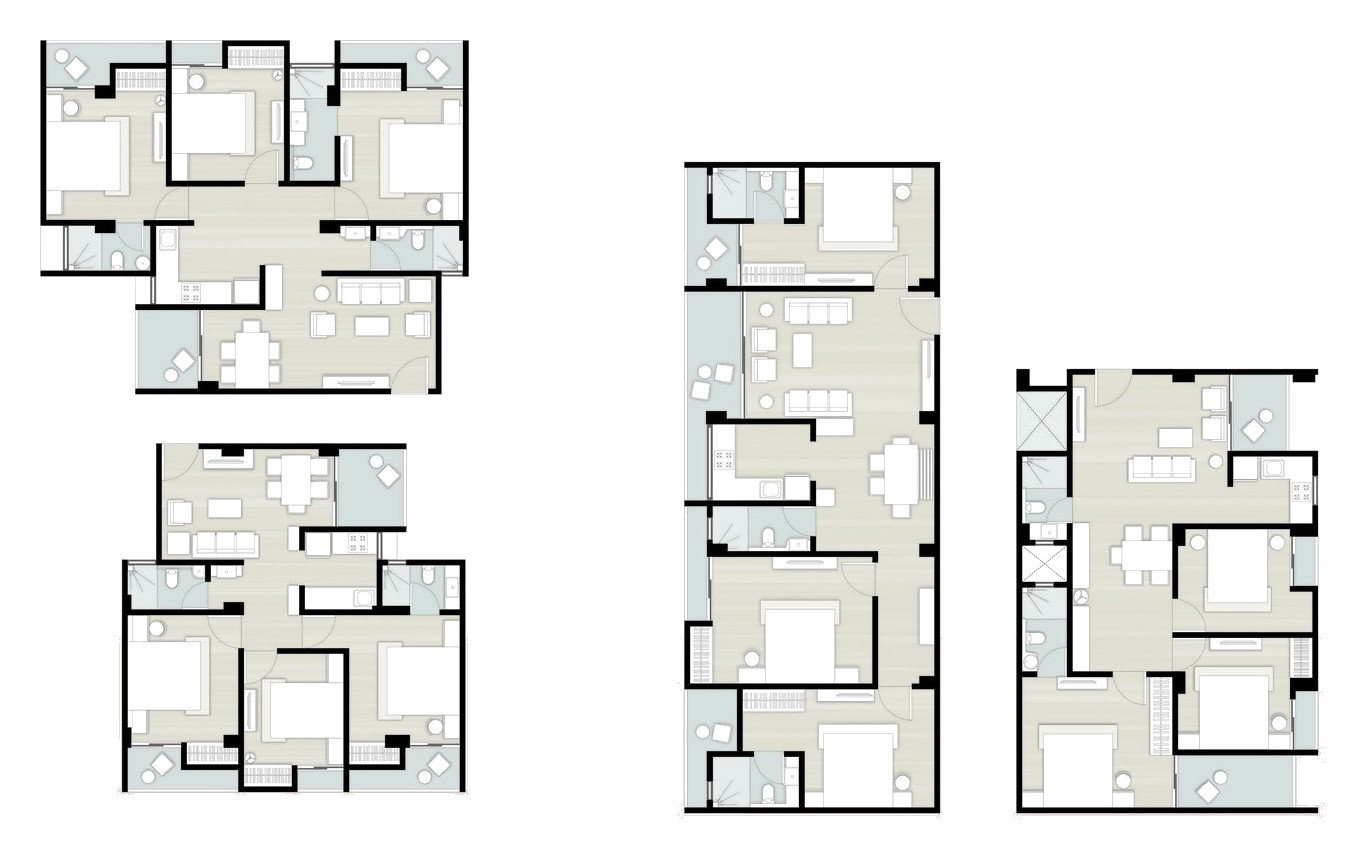
Block A — unit layouts A, B, C and D (3 BHK). Click or tap the plan to zoom.
RCC framed structure conforming to all seismic design code.
Kitchen
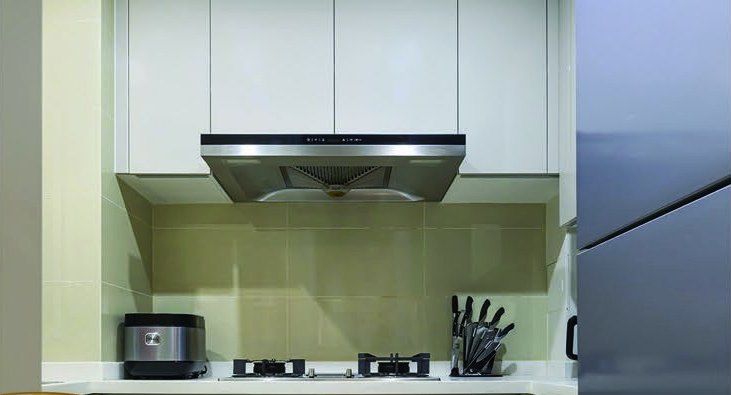
Granite top cooking platform with one stainless steel sink, ceramic tiles dado upto 60 cms above the platform.
Flooring
600mm x 600mm vitrified tiles in all bedrooms, drawing hall and kitchen.
Electric
Concealed electric wiring and semi modular switches, boards and MCB — Honeywell or equivalent brand make. Power load: 4/5 KWS for type E, E(1), F, F(1) | 6/8 KWS for Type A | B | D | G | 10 KWS for type C.
Doors
Good quality door system.
Toilets
Designer ceramic tiles on wall, anti-skid floor tiles and CP fittings. Sanitary white colour (Hindware/Parryware) or equivalent brand.
Windows
uPVC sliding windows of standard quality (no grill).
Walls
AAC Block/Brick wall with cement plastering on both sides, wall care putty on interior surface and water-proof paint on external faces.
More specifications
Fire Safety
Equipped with fire-fighting devices in each block as per norms.
Water
Adequate water storage with deep tube well and central iron removal plant. 24 hours water supply.
Elevation
Excellent front elevation uniquely finished with exterior emulsion paint to withstand all weather conditions.
Balcony
Railing as per architectural drawing, up to 3 ft. height.
Lifts
Automatic 6-passengers lift, two in each block.
Upperdeck Garden
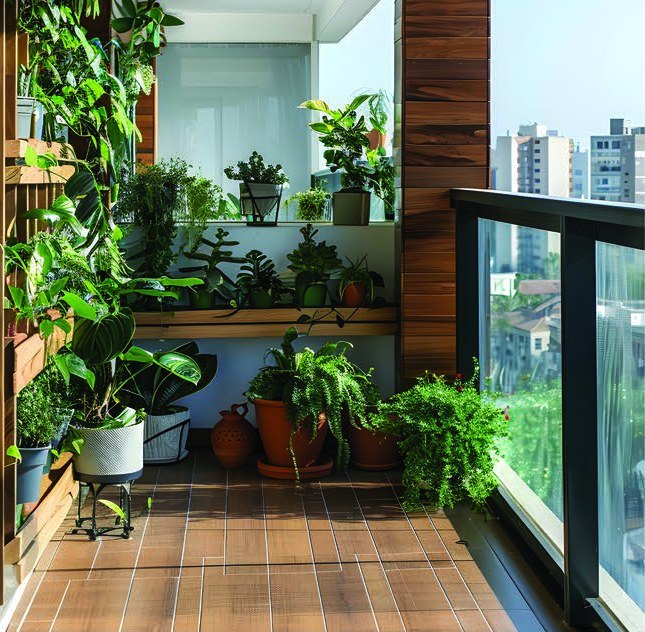
Upper-level deck designed for outdoor recreation and leisure activities.
Others
Provision for TV point in drawing hall and geyser point in all bathrooms. Provision for AC power point in one bedroom for 2 BHK & 3 BHK flats and provision in two bedrooms for 3/4 BHK flats.
05
45 Premium Commercial Spaces
Street-Level Retail Podium · Tezpur's Finest Business Address
Select a level above to switch the plan. Click the plan to zoom.